Apartment furnishing and decoration, Oslo

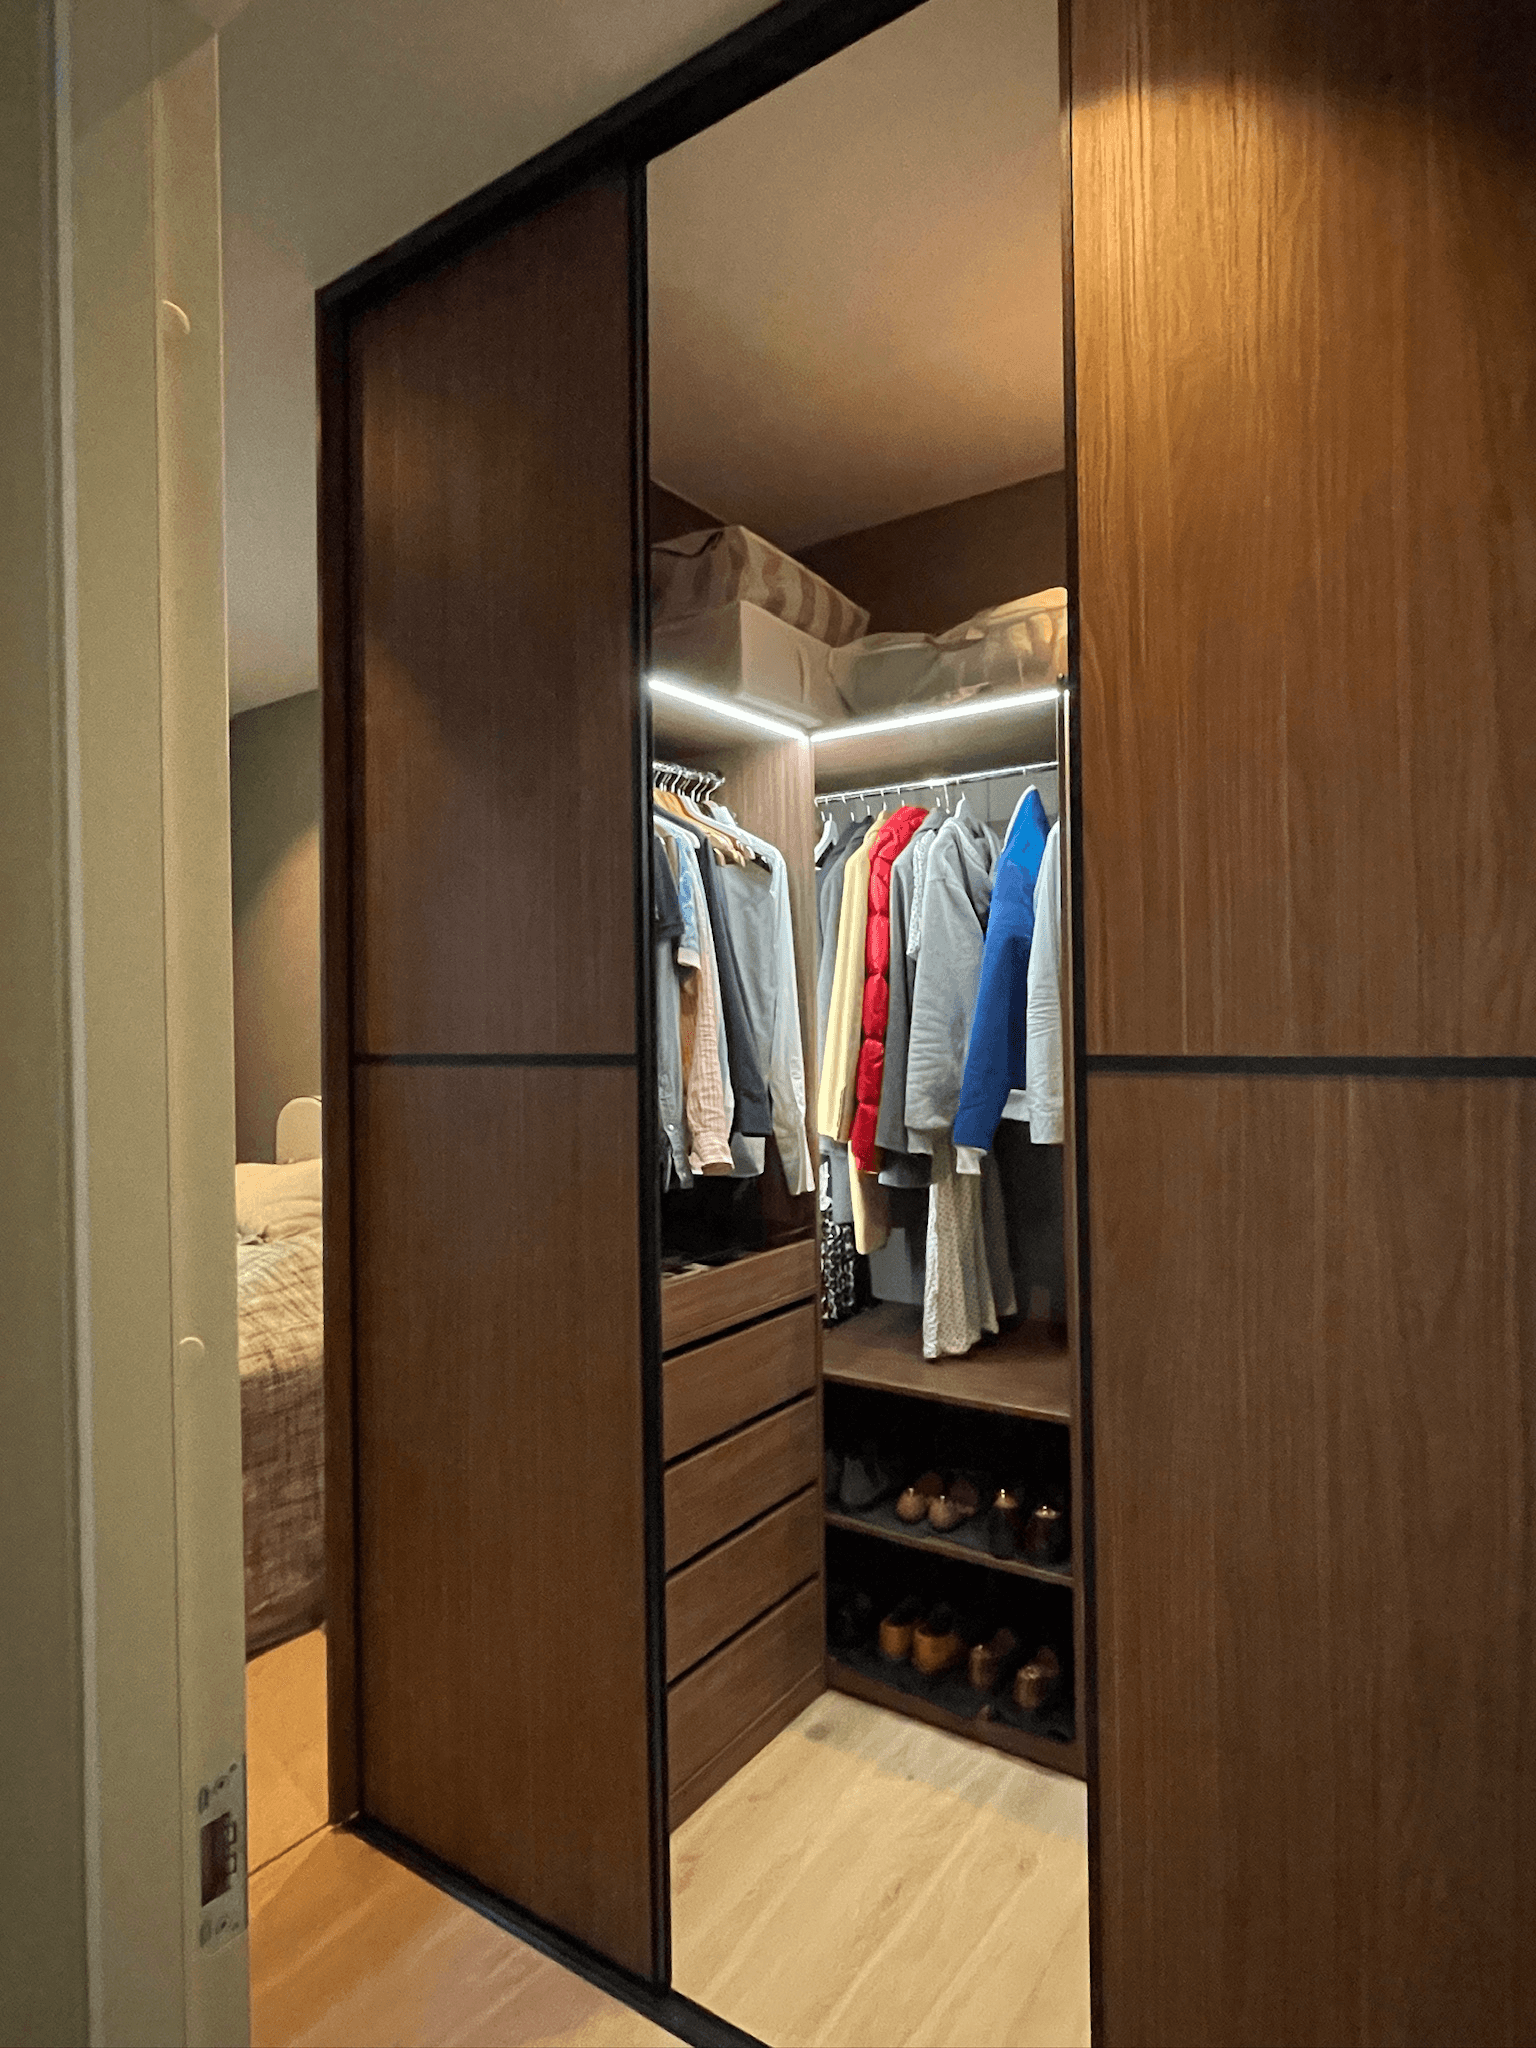
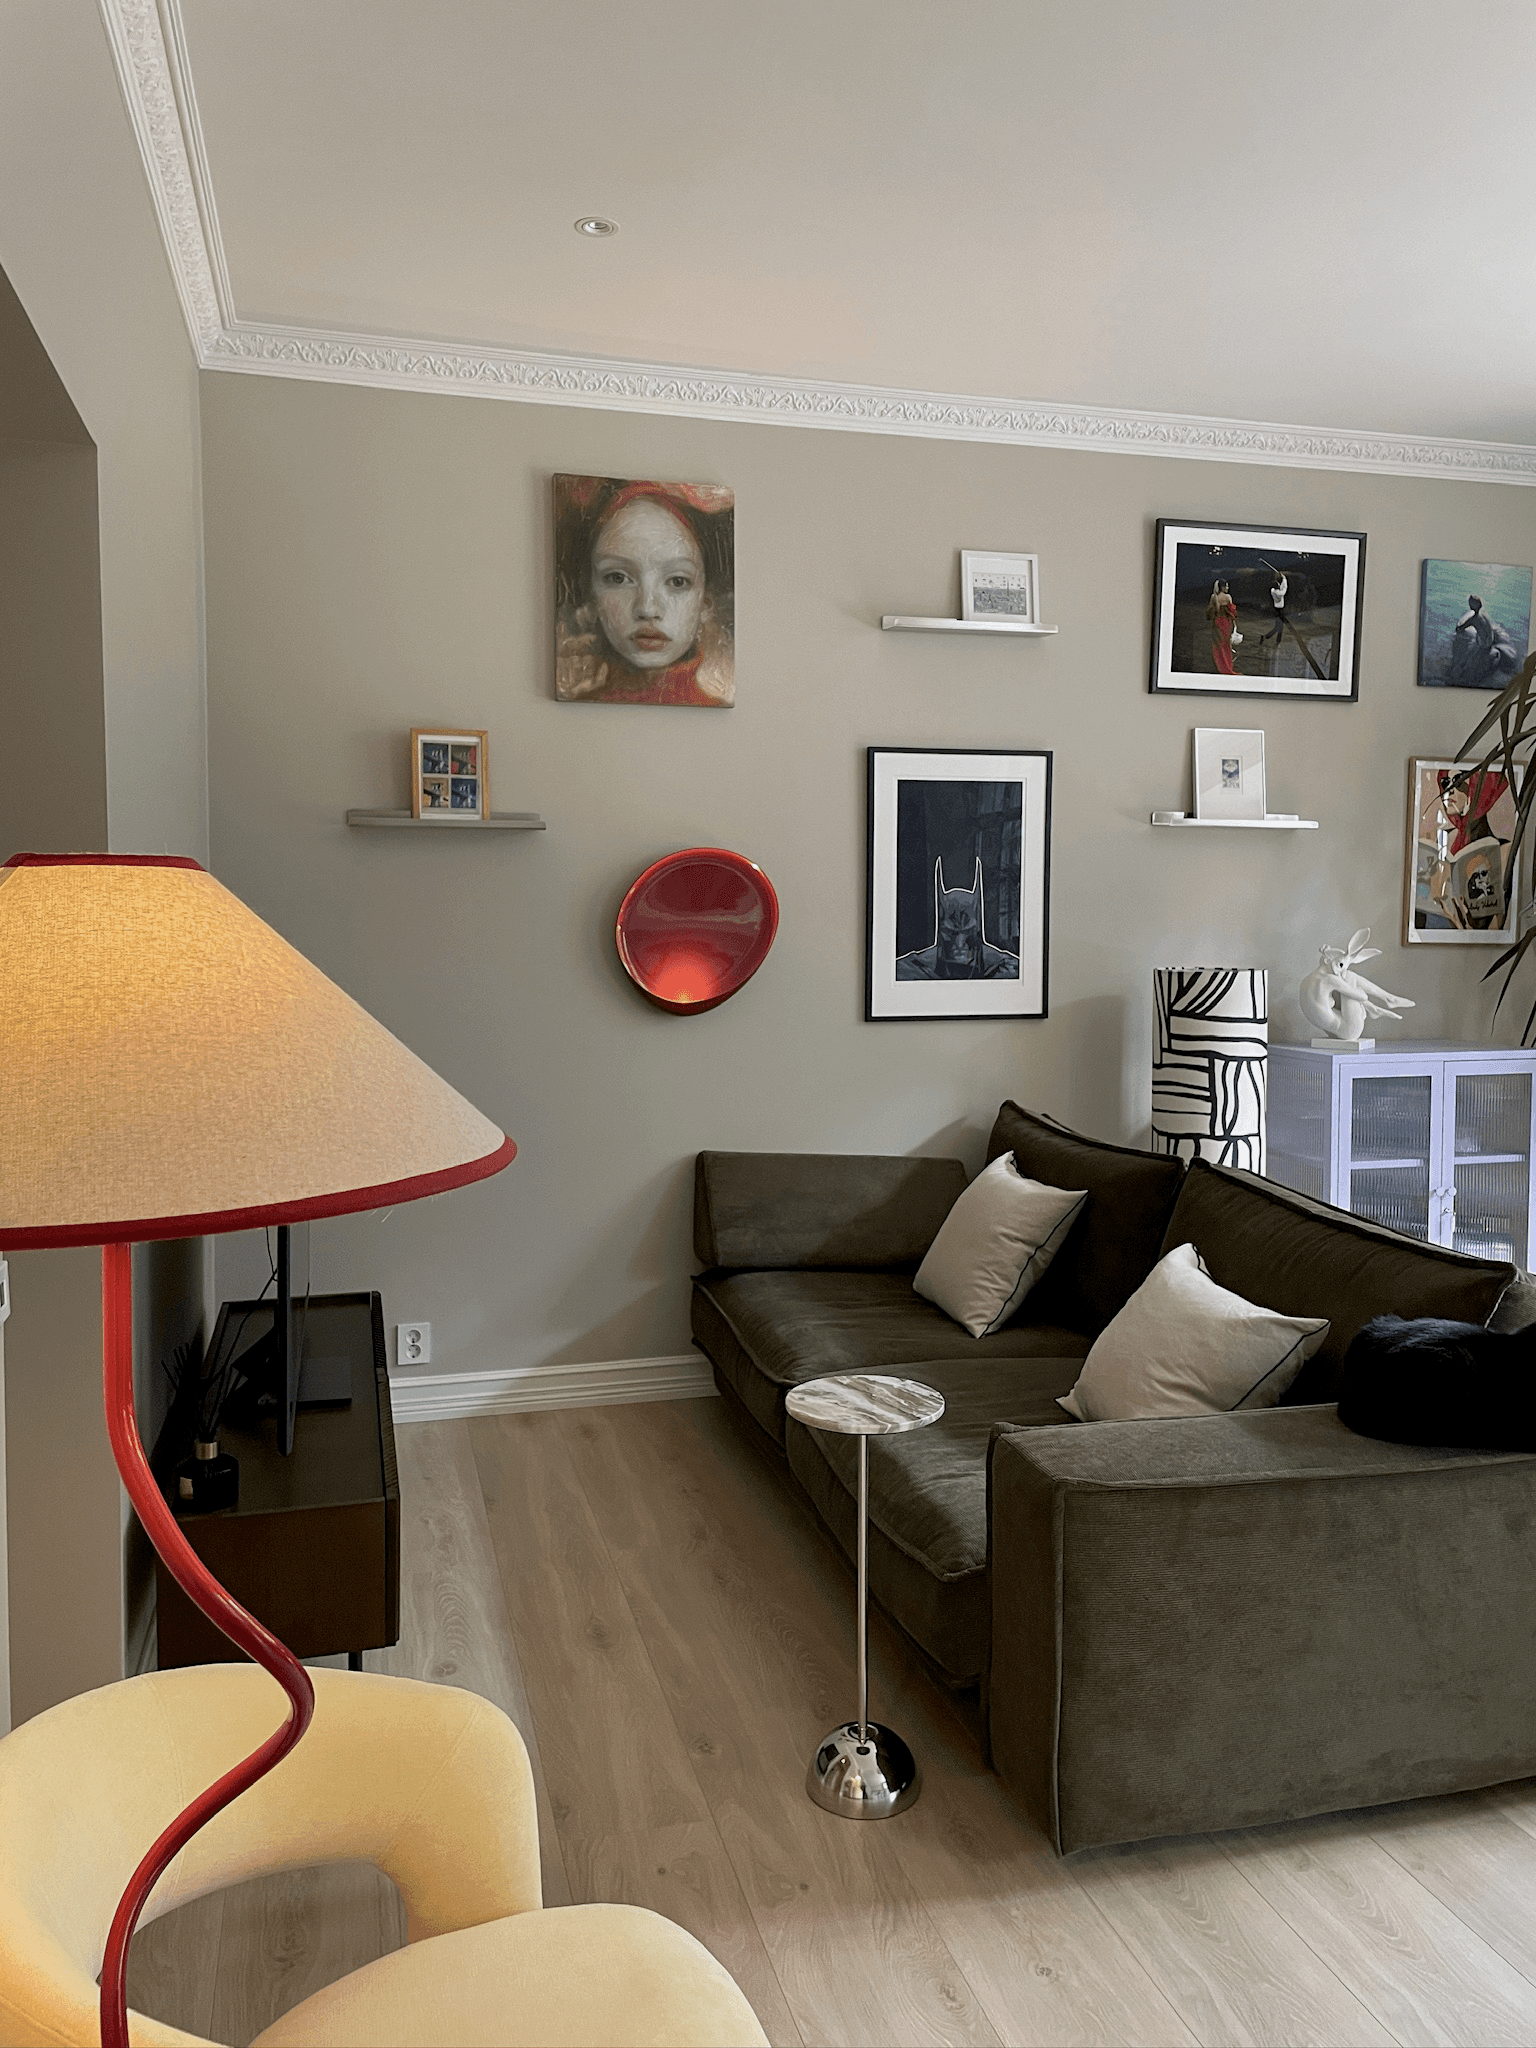
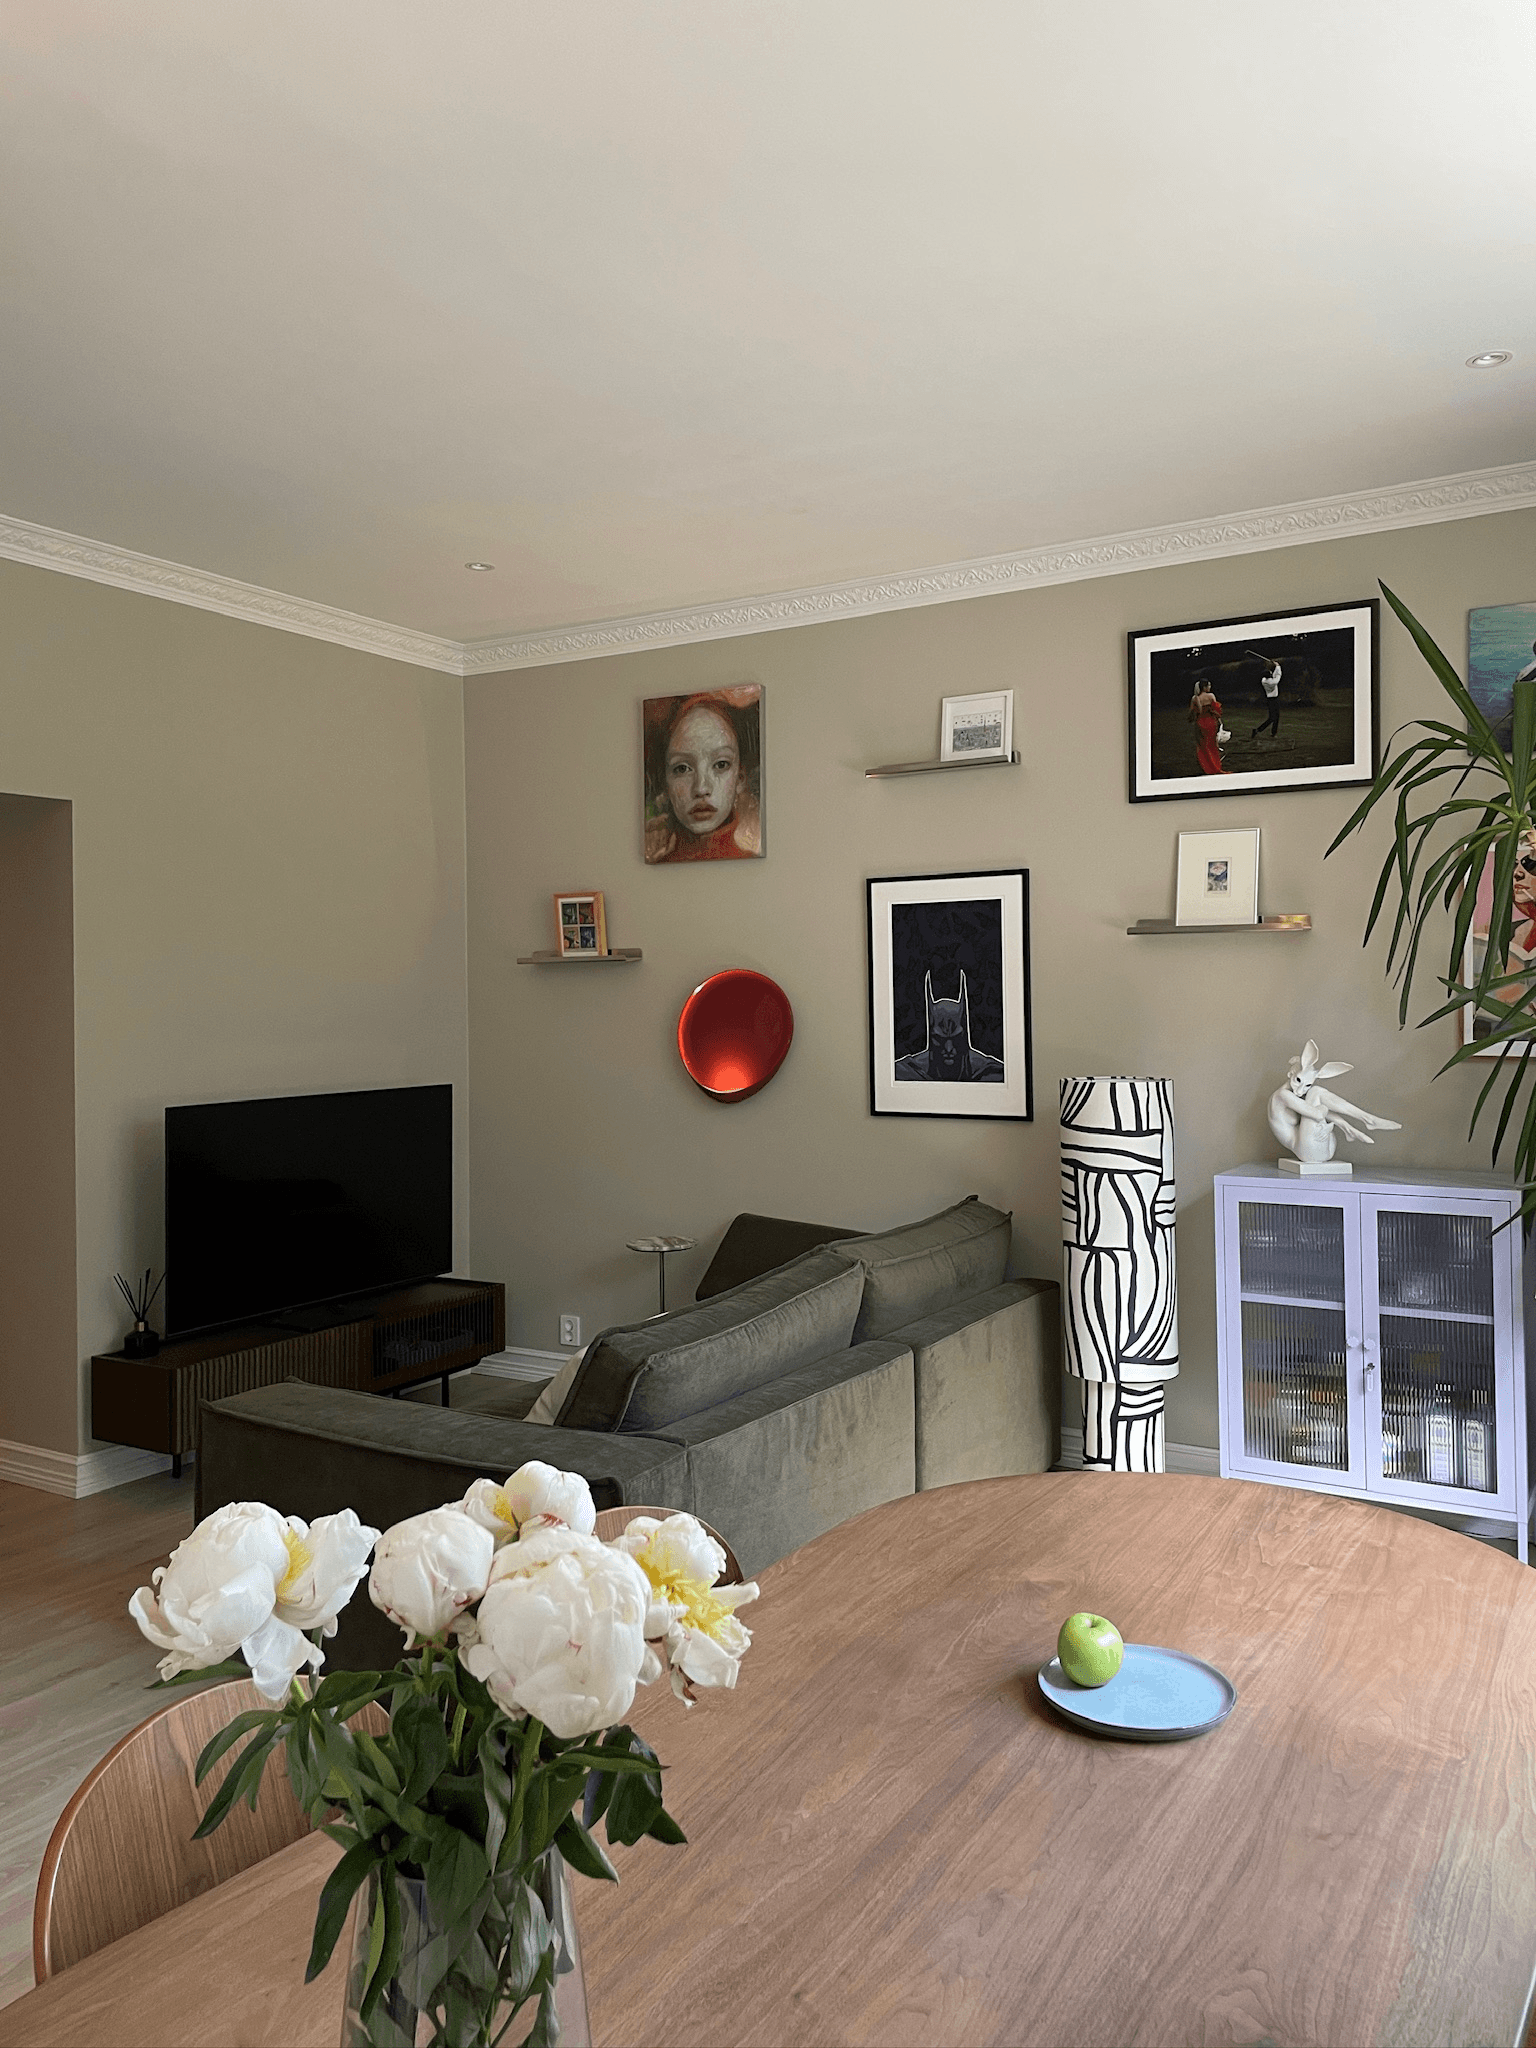
This interior design project for a couple in Oslo focused on three selected areas—the hallway, living room and bedroom—showing how individual zones can be transformed without renovating the entire apartment. The design includes a walk-in wardrobe in the bedroom and a living room shaped around the couple’s art collection.

location

St. Hanshaugen, Oslo, Norway

service type

Design Project

area

66 sq. m

status

completed in 2026

Oslo apartment hallway with a dark wood console, gold-framed mirror and globe lamp.
Furnished living room in St. Hanshaugen with an olive sofa, pale armchair and wood stove.
Books and sculptural objects displayed on a living room shelf in the Oslo apartment.
Lavender cabinet with a white rabbit sculpture and framed artwork in the apartment.
Close-up of the olive sofa, cushions and black-and-white lamp in the furnished living room.
Potted plant and upholstered bench beside the window in the Oslo apartment.
Walk-in wardrobe with dark wood sliding doors and illuminated clothes storage.
Interior of the walk-in wardrobe with hanging clothes, drawers, shoes and integrated lighting.
Long apartment hallway with artwork and a mirrored console leading to the front door.
View across the furnished living room toward the dining table beside the window.
Wide view of the St. Hanshaugen living room with an olive sofa, art wall and dining area.
Gallery wall above an olive sofa with a red lamp and pale armchair in the Oslo living room.
Round dark wood dining table with flowers beside the apartment window.
View from the dining table toward the olive sofa and curated art wall.
Dark wood walk-in wardrobe with illuminated hanging space and built-in drawers.
Oslo apartment hallway with a dark wood console, gold-framed mirror and globe lamp.
Long apartment hallway with artwork and a mirrored console leading to the front door.
Furnished living room in St. Hanshaugen with an olive sofa, pale armchair and wood stove.
View across the furnished living room toward the dining table beside the window.
Books and sculptural objects displayed on a living room shelf in the Oslo apartment.
Wide view of the St. Hanshaugen living room with an olive sofa, art wall and dining area.
Lavender cabinet with a white rabbit sculpture and framed artwork in the apartment.
Gallery wall above an olive sofa with a red lamp and pale armchair in the Oslo living room.
Close-up of the olive sofa, cushions and black-and-white lamp in the furnished living room.
Round dark wood dining table with flowers beside the apartment window.
Potted plant and upholstered bench beside the window in the Oslo apartment.
View from the dining table toward the olive sofa and curated art wall.
Walk-in wardrobe with dark wood sliding doors and illuminated clothes storage.
Dark wood walk-in wardrobe with illuminated hanging space and built-in drawers.
Interior of the walk-in wardrobe with hanging clothes, drawers, shoes and integrated lighting.

Web design by AlexSol Design

2026 © Design Sensually by Anna Dyakonova ORG.nr 935322189

Web design by AlexSol Design

2026 © Design Sensually by Anna Dyakonova

ORG.nr 935322189

Web design by AlexSol Design

2026 © Design Sensually by Anna Dyakonova ORG.nr 935322189