Triangular studio renovation, Oslo

This studio bedroom apartment in a newly built building is designed for a young woman who’s an IT professional with her main workspace at home. The challenge of this space was its triangular layout, where we had to solve the zoning properly and intended to achieve a soft, embracing effect. To make the small studio work efficiently, it was important to have full control over every inch of the space, designing it down to the tiniest detail. Evening lighting shapes the space in the darkness, which is especially important in the Norwegian context. I always work attentively with lighting design, creating multiple scenarios to achieve the comfort of daily use of every zone.

location

Økern, Oslo, Norway

service type

Design Project

area

41 sq. m

status

completed in 2026

Floor plan of a compact triangular studio apartment in Oslo showing the living, sleeping and dining zones.
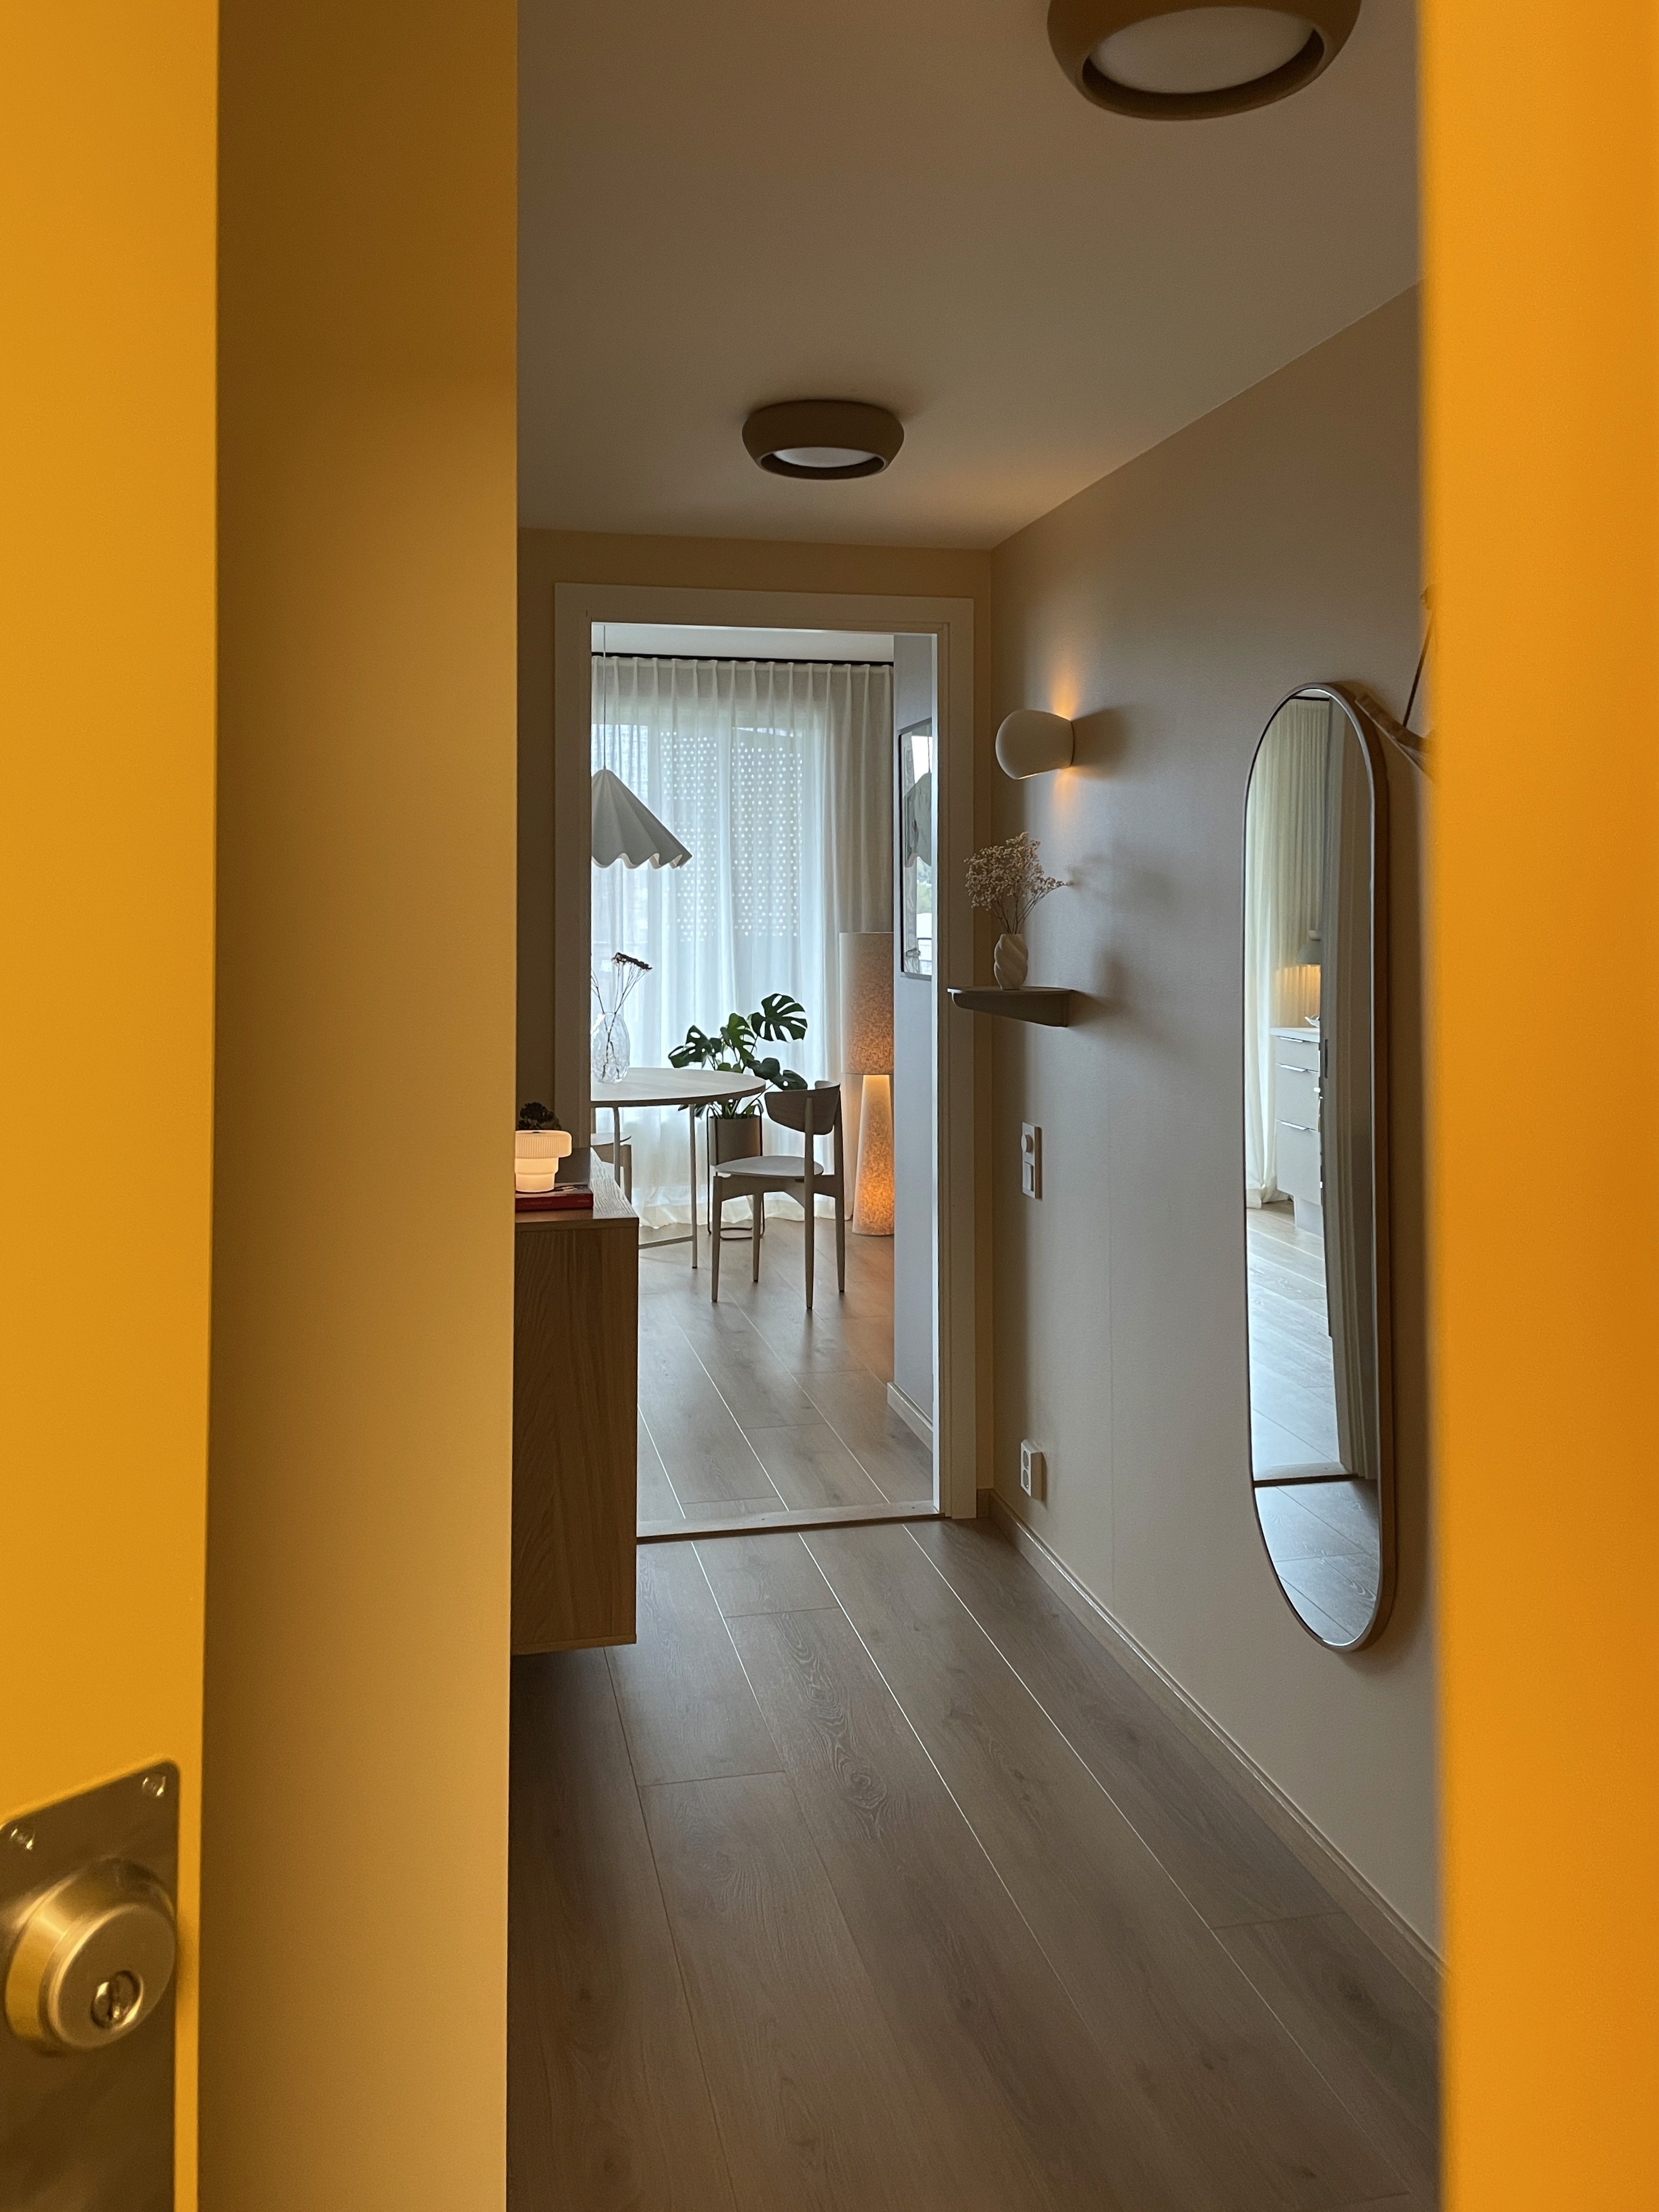
View from the entrance into the dining area beside a large window.
Cream sofa beneath full-height curtains with framed artwork.
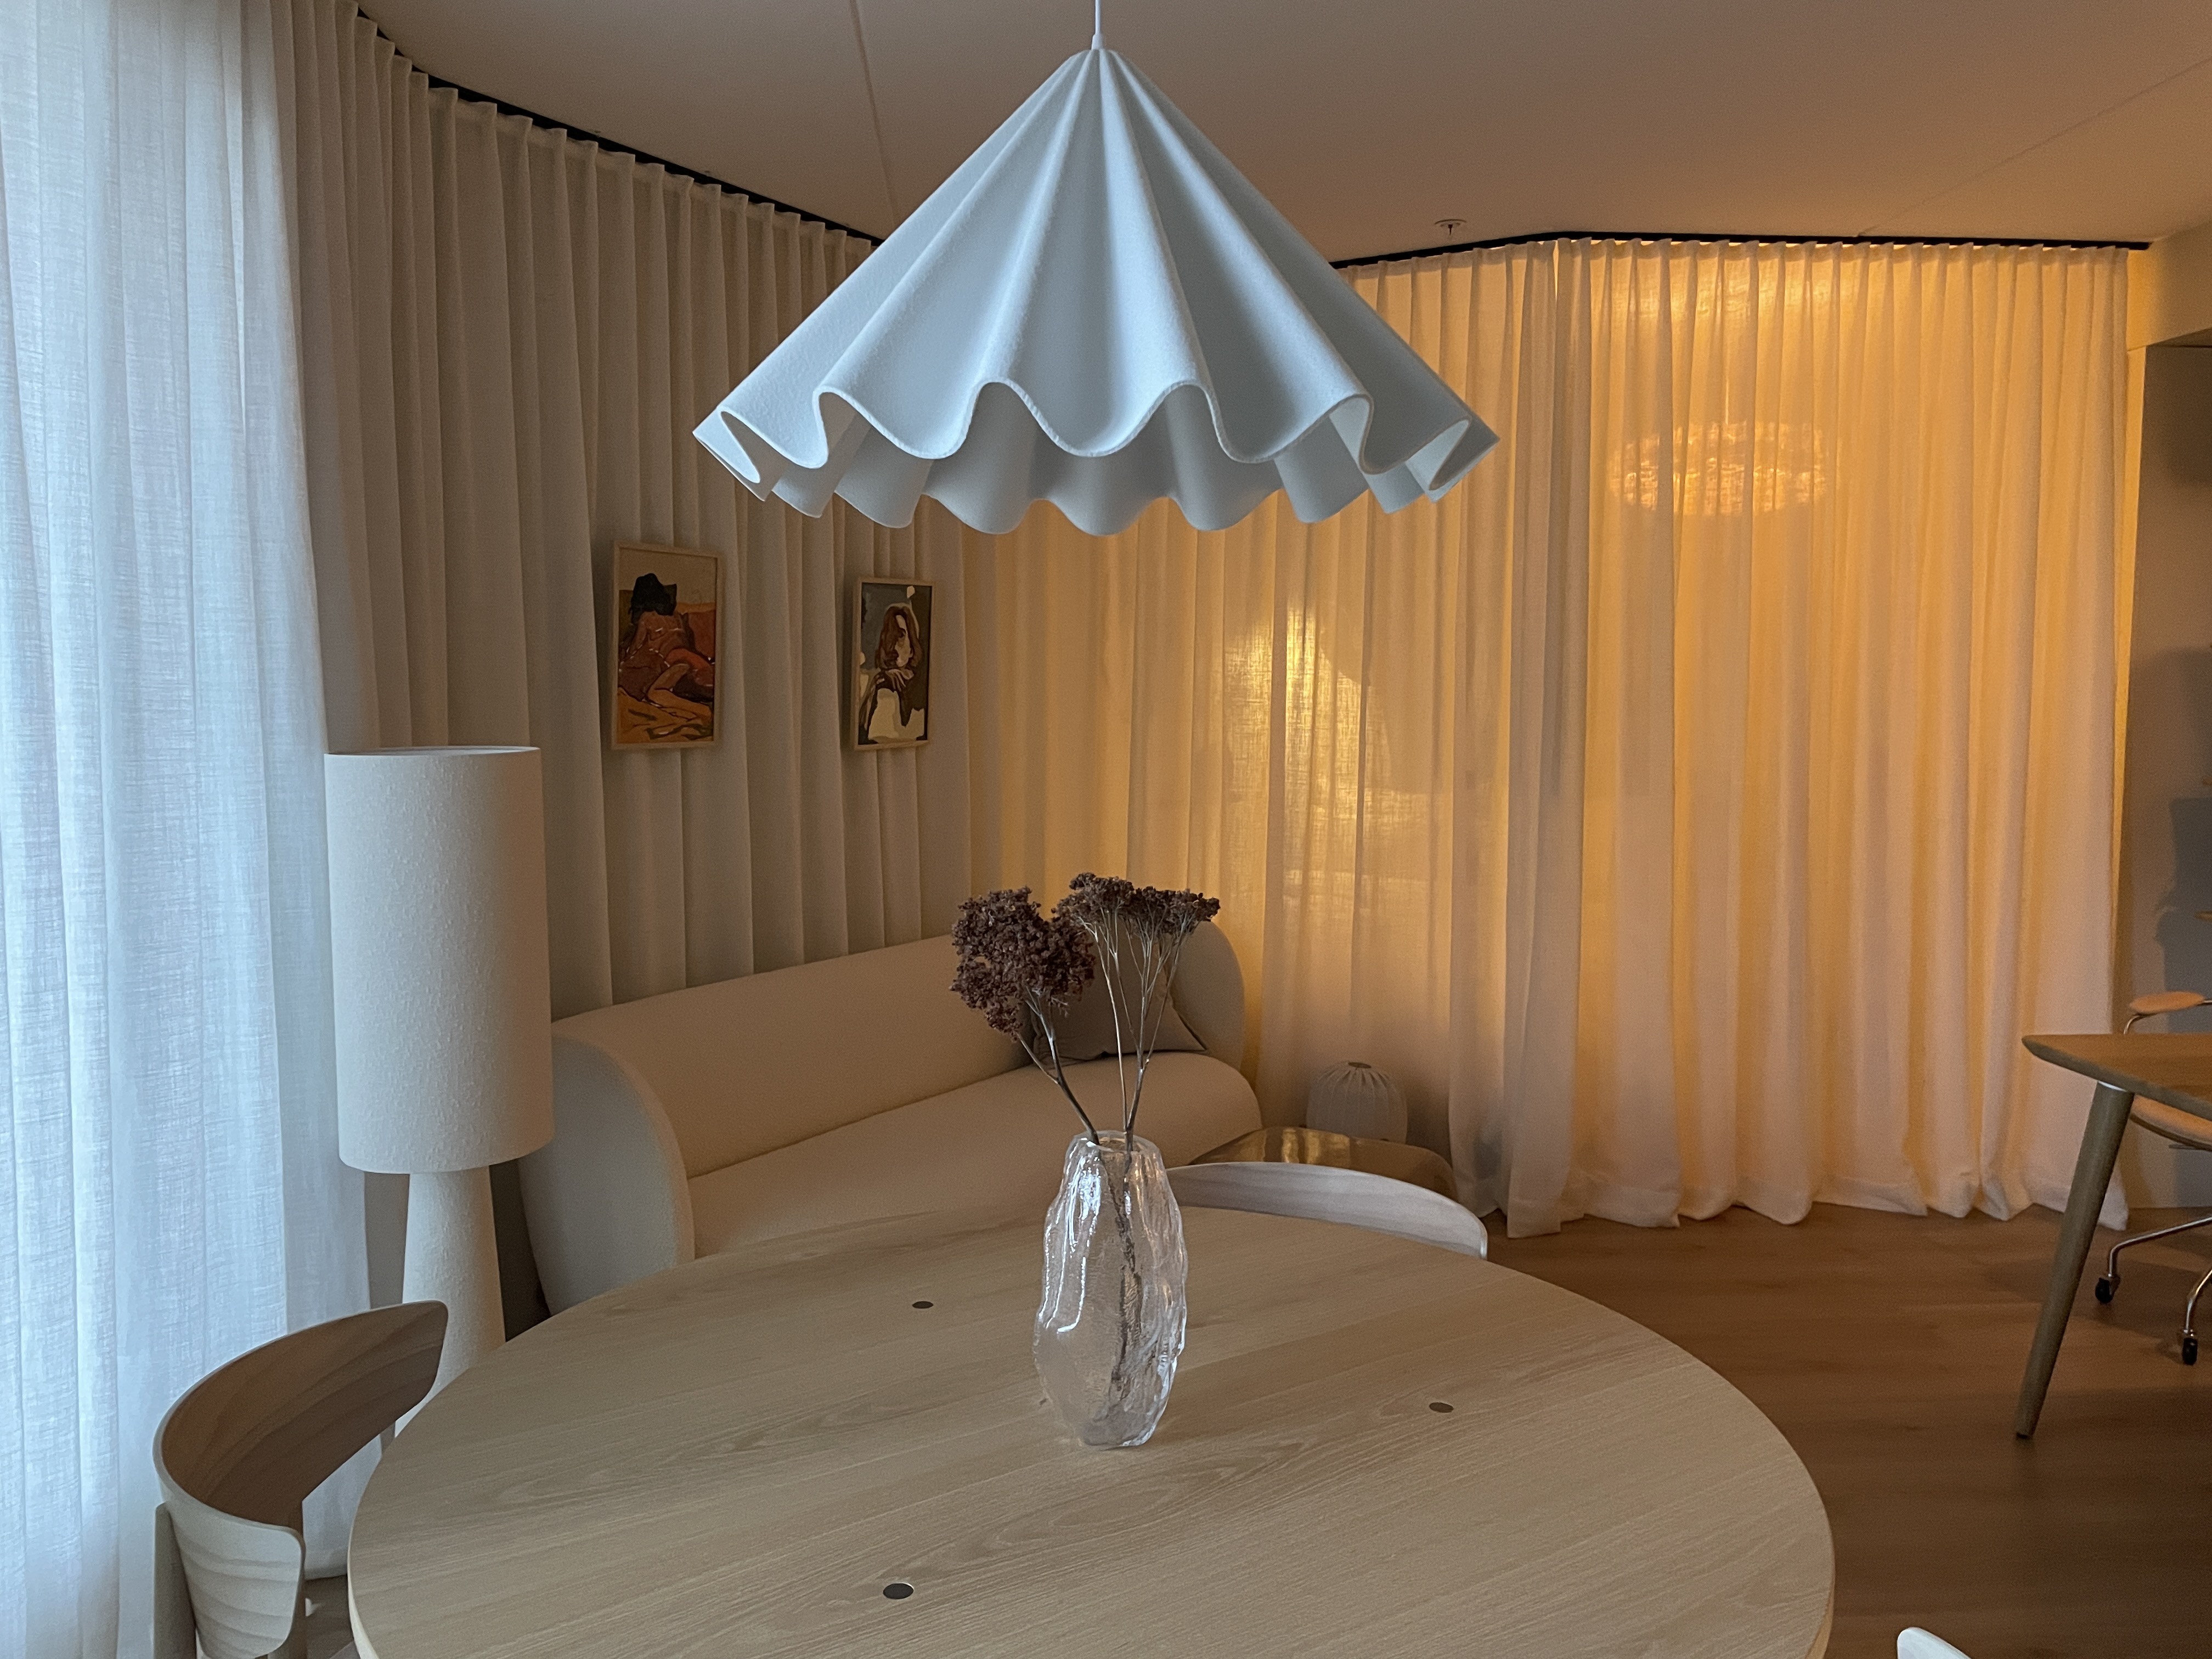
Sunlit dining table and compact kitchen beneath a white sculptural pendant.
Round dining table beneath a white sculptural pendant, with a cream sofa and curtains behind it.
Compact home workspace with a wooden desk, shelves and rolling chair beside the sleeping area.
Sleeping nook with an oval mirror, upholstered stool, open clothes rail and built-in wardrobe.
Bed beside a built-in wardrobe and floor-to-ceiling curtains under a feather pendant light.
Bedside corner with an irregular mirror, floating wood shelf and vase of dried flowers beside curtains.
Curtains dividing the sleeping nook from a compact home workspace with shelves and a desk.
Entry hallway with an oval mirror and a view toward the studio dining area.
Open entry closet with hanging coats, drawers and shoe shelves beside an oval mirror.
Warmly lit hallway with a wall sconce leading to the dining area.
Overview of the triangular Oslo studio showing the dining area, sofa and curtained sleeping nook.
Studio living and dining area with a cream sofa, round table, kitchen and curved curtains.
Kitchen counter with framed artwork, table lamp and potted monstera beside sheer curtains.
Warm evening lighting around the sofa and curtained sleeping nook.
Wall-mounted wooden shelves with plants and a small lamp.
Sleeping nook with a bed, reading light and wall shelf.
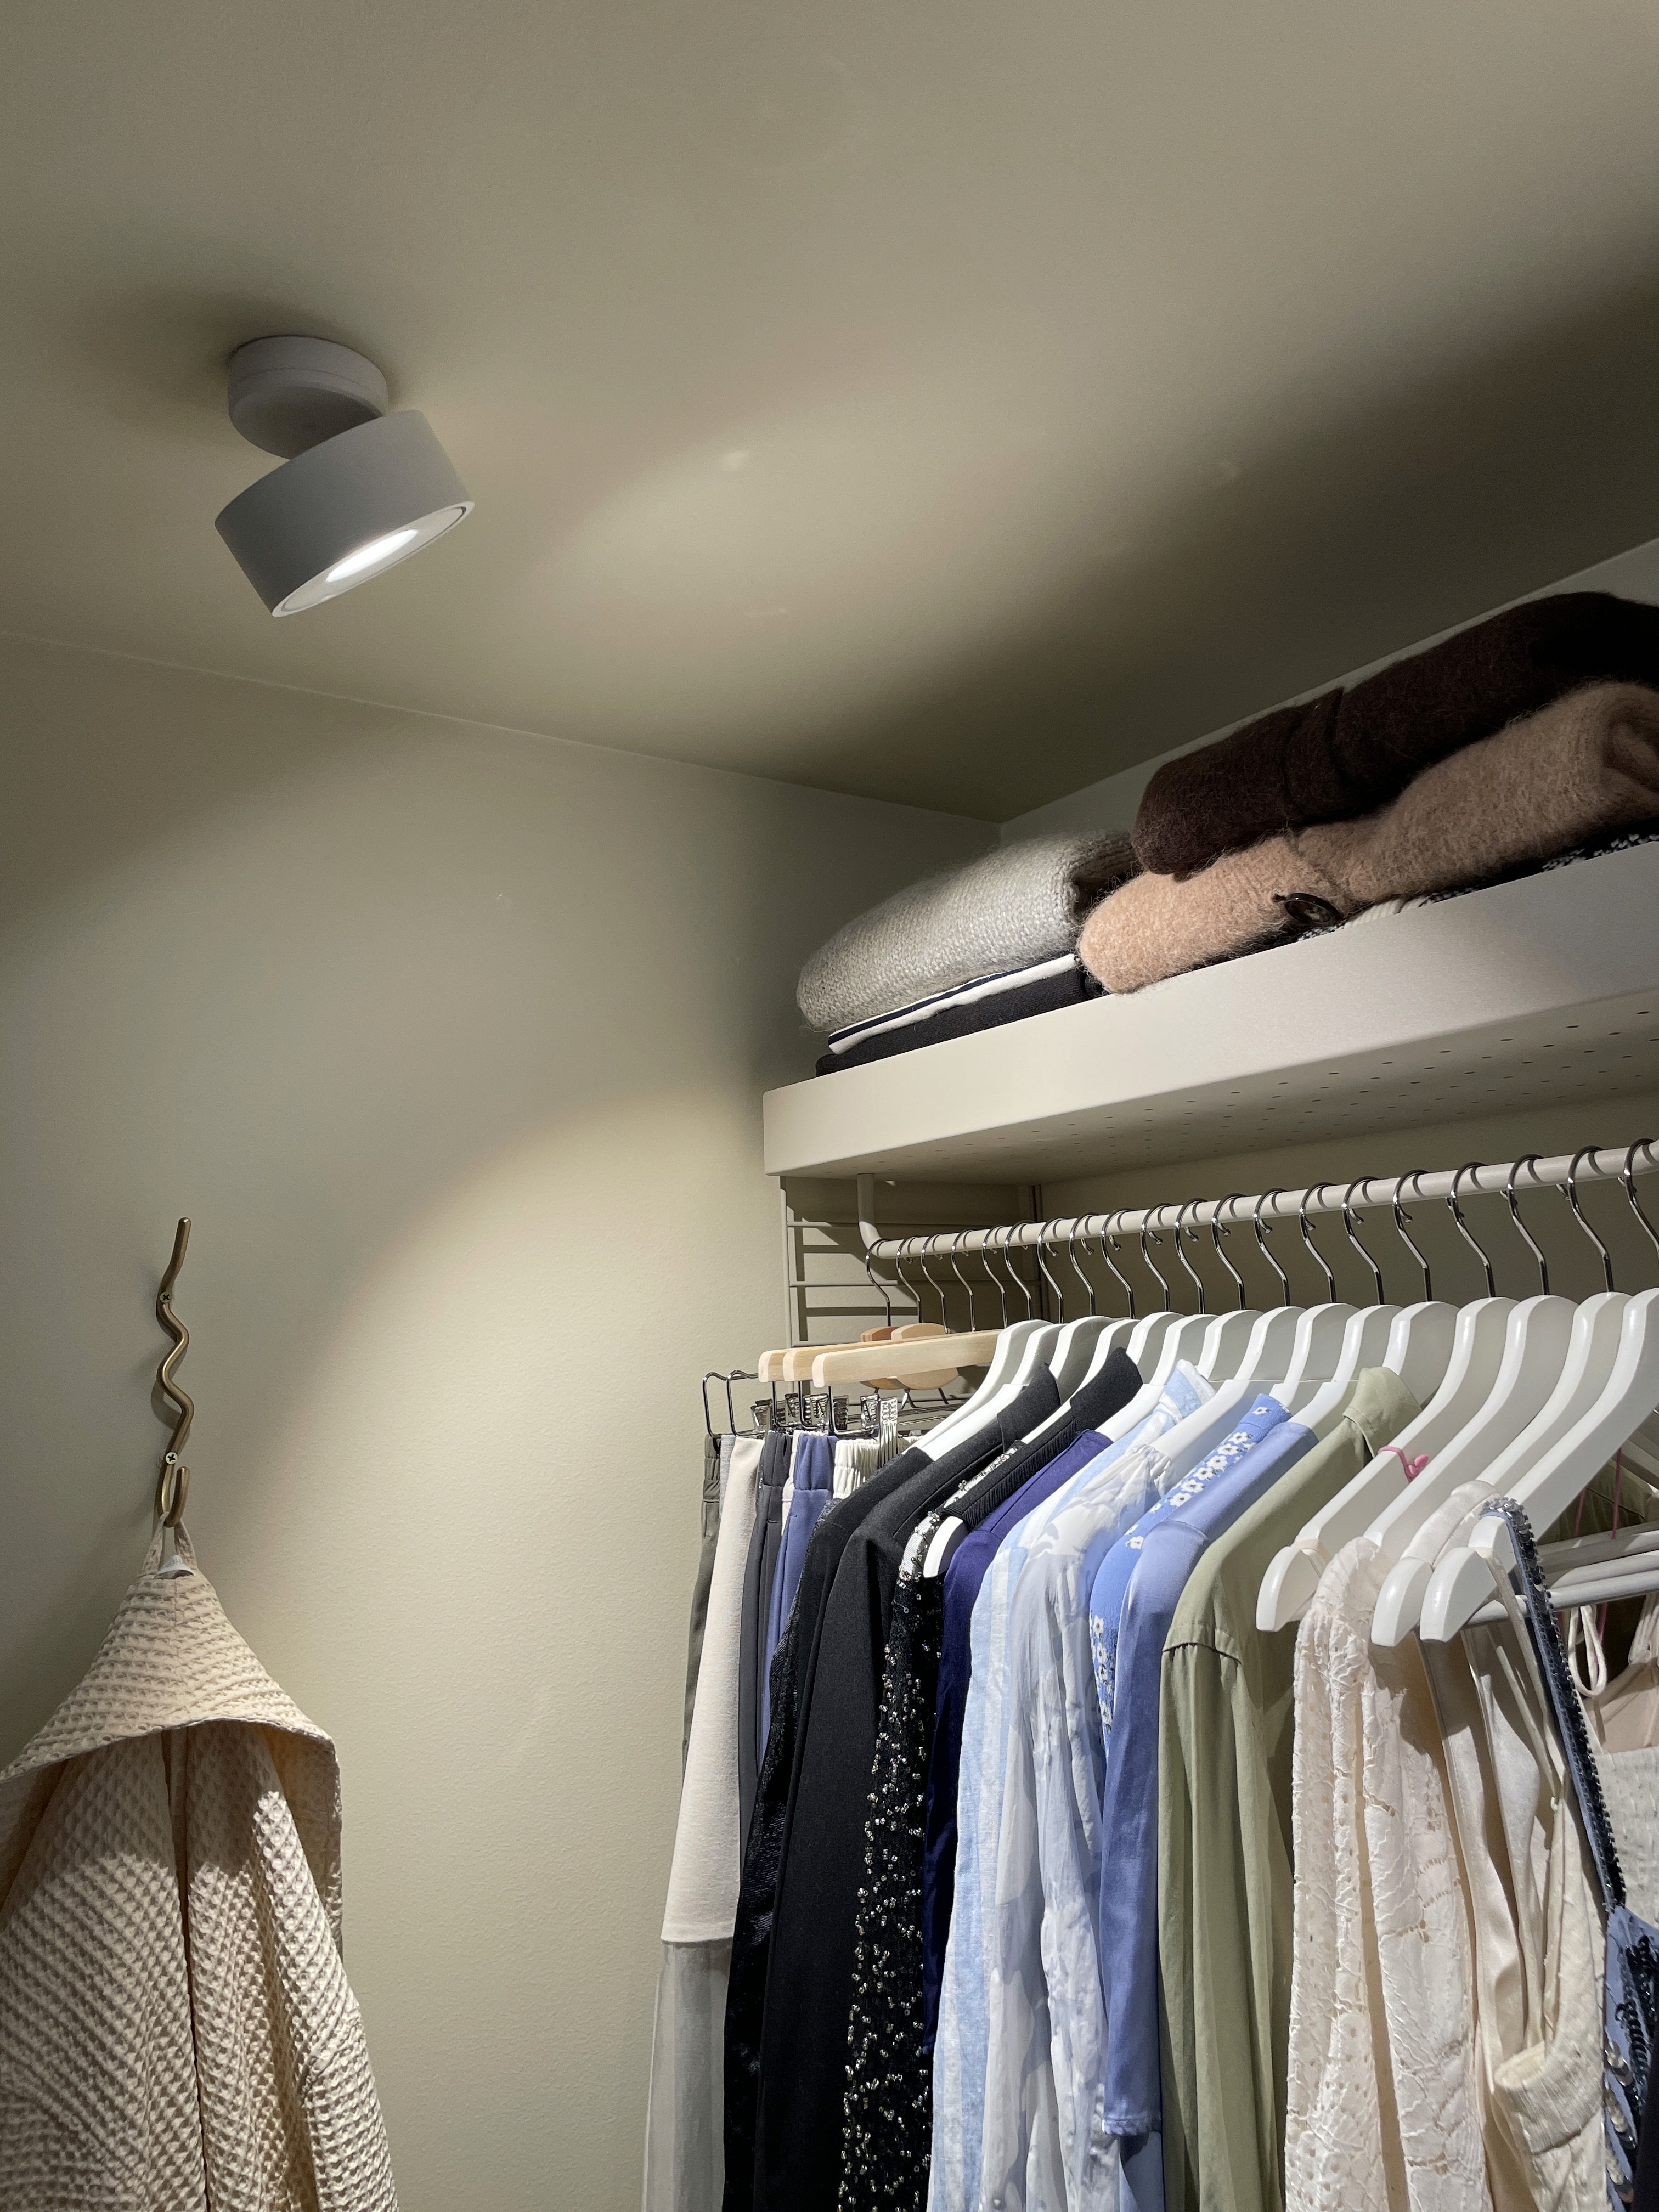
Open wardrobe with clothes rails and ceiling lighting in the small Oslo studio apartment.
View through the bedroom curtain toward the dining area of the compact triangular studio.
View from the studio dining table toward the home workspace and entrance.
Studio apartment entry with built-in storage, a coat rail and a wooden stool.
Floor plan of a compact triangular studio apartment in Oslo showing the living, sleeping and dining zones.
Warmly lit hallway with a wall sconce leading to the dining area.
View from the entrance into the dining area beside a large window.
Overview of the triangular Oslo studio showing the dining area, sofa and curtained sleeping nook.
Cream sofa beneath full-height curtains with framed artwork.
Studio living and dining area with a cream sofa, round table, kitchen and curved curtains.
Sunlit dining table and compact kitchen beneath a white sculptural pendant.
Kitchen counter with framed artwork, table lamp and potted monstera beside sheer curtains.
Round dining table beneath a white sculptural pendant, with a cream sofa and curtains behind it.
Warm evening lighting around the sofa and curtained sleeping nook.
Compact home workspace with a wooden desk, shelves and rolling chair beside the sleeping area.
Wall-mounted wooden shelves with plants and a small lamp.
Sleeping nook with an oval mirror, upholstered stool, open clothes rail and built-in wardrobe.
Sleeping nook with a bed, reading light and wall shelf.
Bed beside a built-in wardrobe and floor-to-ceiling curtains under a feather pendant light.
Open wardrobe with clothes rails and ceiling lighting in the small Oslo studio apartment.
Bedside corner with an irregular mirror, floating wood shelf and vase of dried flowers beside curtains.
View through the bedroom curtain toward the dining area of the compact triangular studio.
Curtains dividing the sleeping nook from a compact home workspace with shelves and a desk.
View from the studio dining table toward the home workspace and entrance.
Entry hallway with an oval mirror and a view toward the studio dining area.
Studio apartment entry with built-in storage, a coat rail and a wooden stool.
Open entry closet with hanging coats, drawers and shoe shelves beside an oval mirror.

Web design by AlexSol Design

2026 © Design Sensually by Anna Dyakonova ORG.nr 935322189

Web design by AlexSol Design

2026 © Design Sensually by Anna Dyakonova

ORG.nr 935322189

Web design by AlexSol Design

2026 © Design Sensually by Anna Dyakonova ORG.nr 935322189